<-- style PDP --> 1807 Balsam Avenue, Mississauga - Detached for sale for $1,599,999
  • new
  • for sale

1807 Balsam Avenue

Mississauga, Ontario, L5J 1L3 - Clarkson

$1,599,999

  • Neighbourhood

    Clarkson

  • Major Intersection

    Clarkson Rd. N & Lakeshore Rd. W

  • Listed Since: 39 day(s)

  • Last update: today

Overview

  • Property Type

    Detached, 2-Storey

  • Bedrooms

    4 + 2

  • Bathrooms

    3

  • Basement

    Finished

  • Kitchen

    1

  • Total Parking

    6 None Garage

  • Lot Size

    75x189.78 (Feet)

  • Taxes

    $8,064.00 (2026)

  • Type

    Freehold

Property Description

Property description for 1807 Balsam Avenue, Mississauga

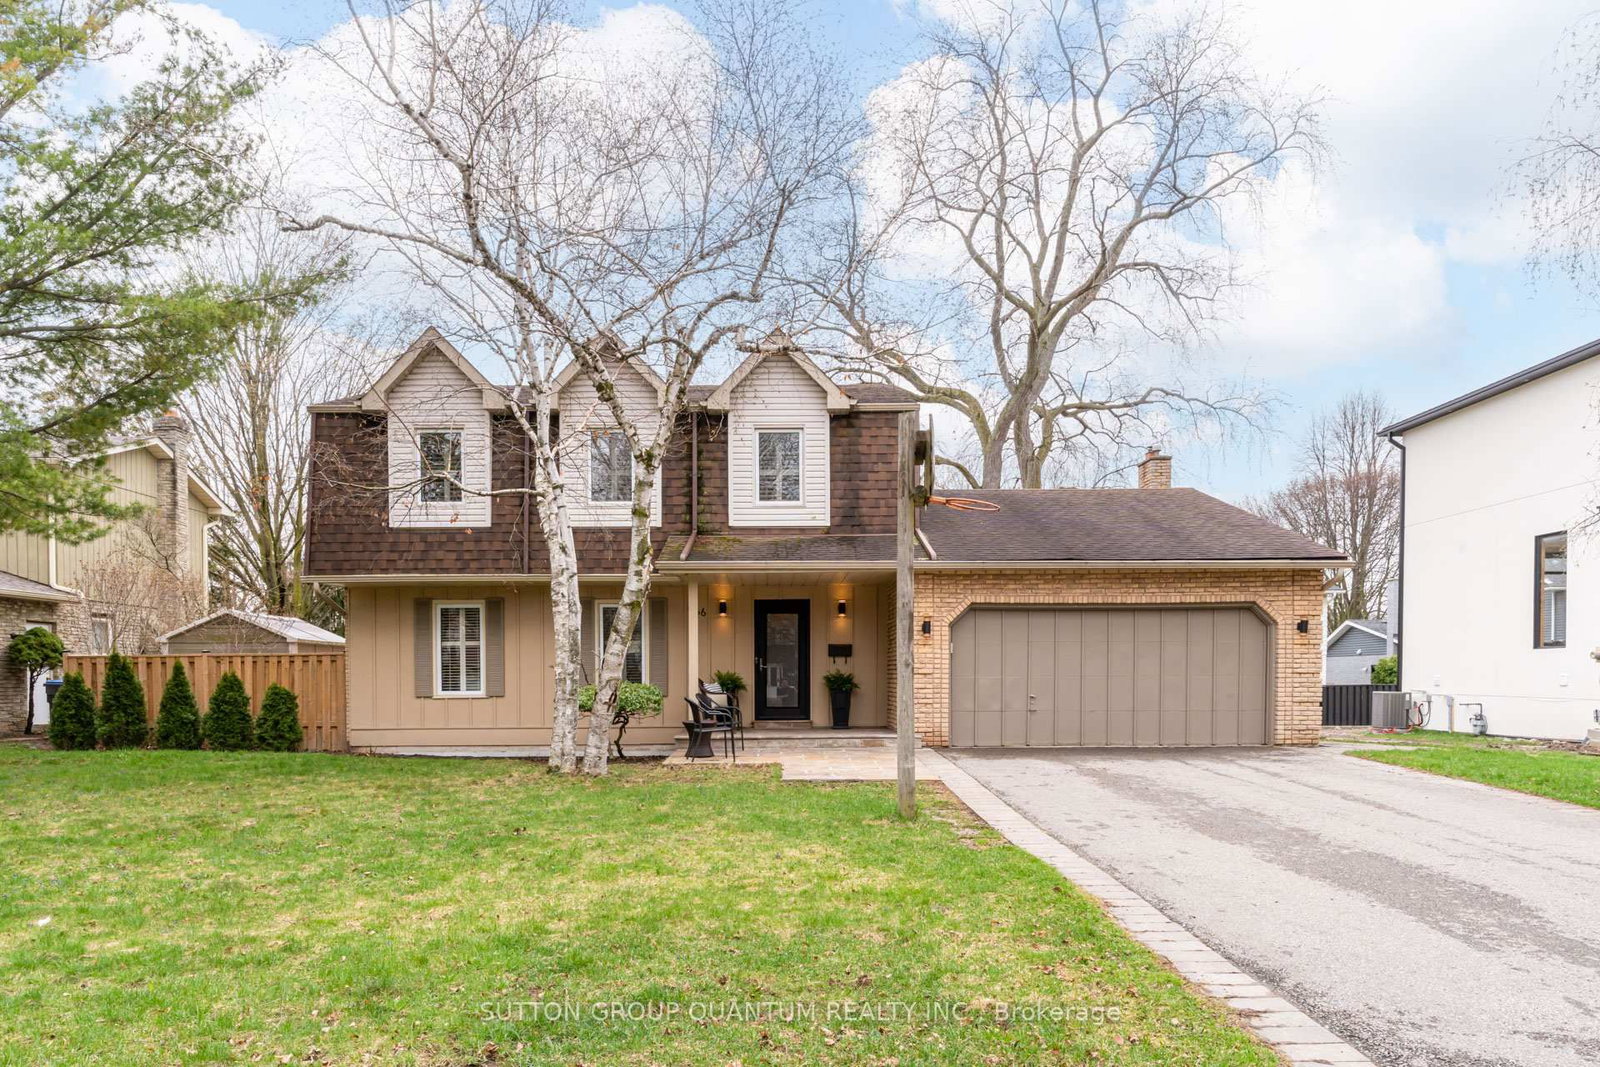
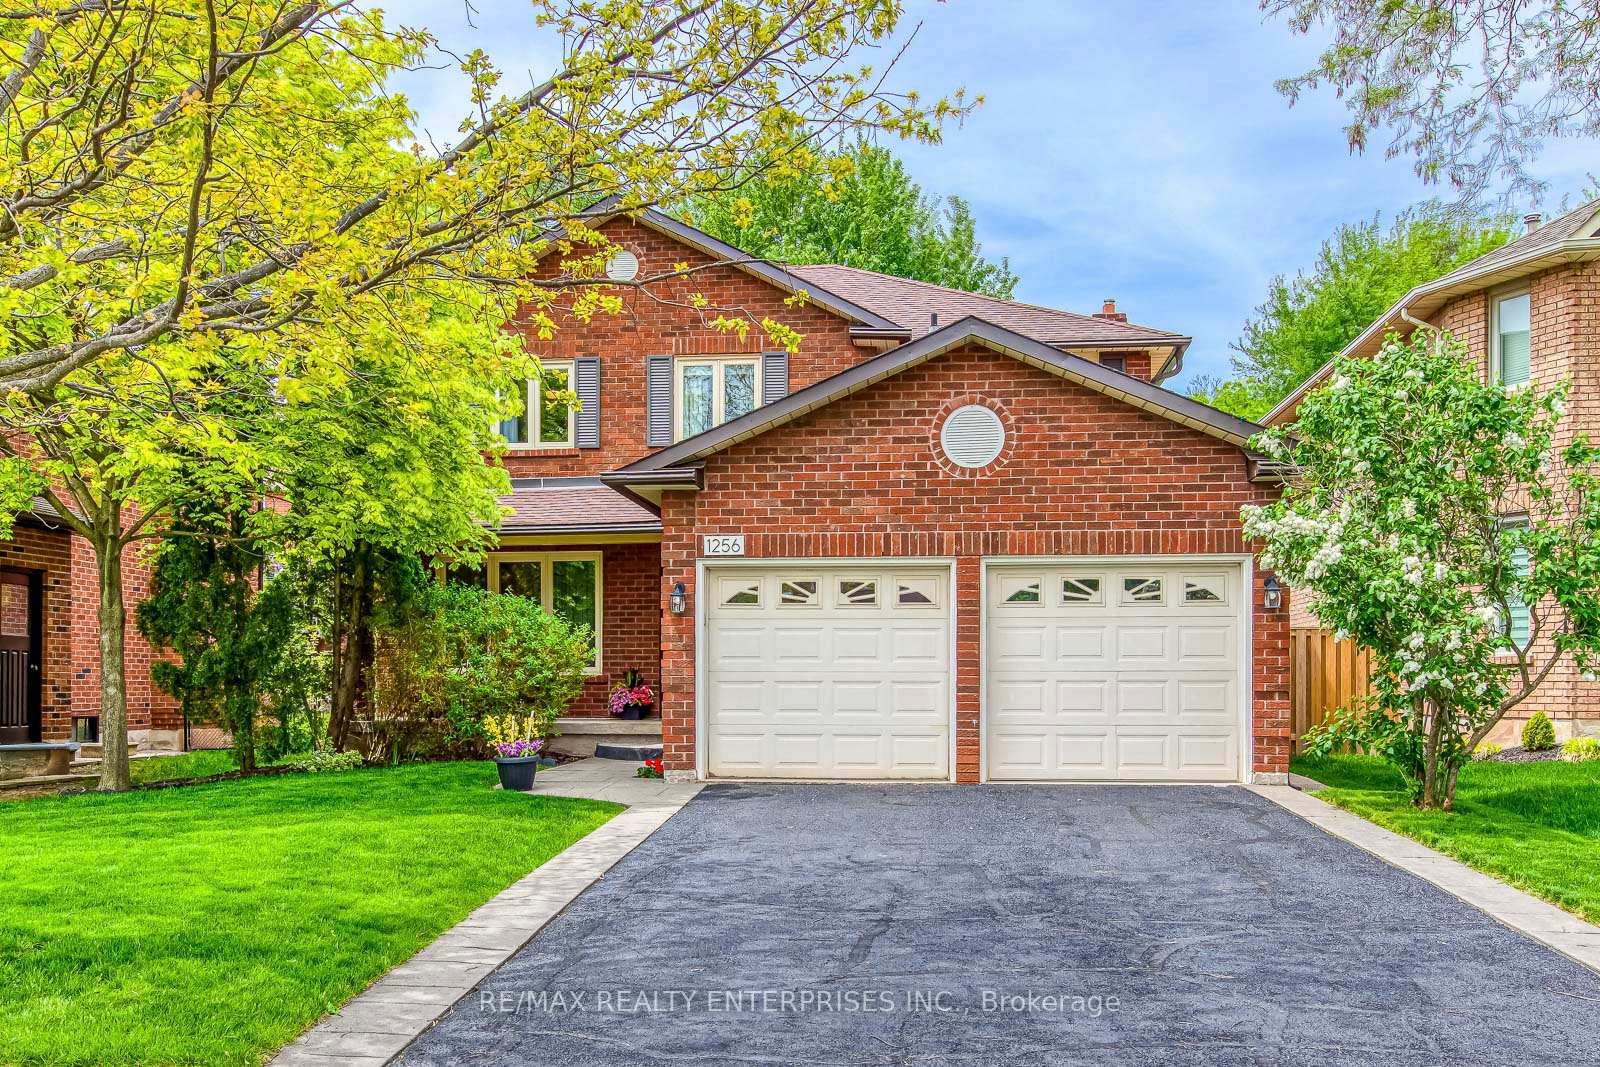
Nestled on an extraordinary 75 x 189 foot lot in the heart of desirable Clarkson, this one-of-a-kind property is brimming with timeless character, warmth, and endless possibilities. Walking distance to both the Clarkson GO Station and the bars & restaurants of Clarkson Village, this location comes with an impressive lifestyle. From the enclosed front porch to the charming architectural details found throughout, this exceptional home offers a rare blend of historic charm and modern convenience. A private driveway with parking for up to six cars leads to the detached barn at the rear of the property - a truly unique feature ideal for hobbyists, storage, a workshop, or future creative use. The custom renovated eat-in kitchen is the heart of the home, showcasing an imported Aga dual fuel stove from England that has 3 separate oven compartments and ideal for any chef/baker, quality finishes, a dual dishwasher, and plenty of space for family gatherings and entertaining. Elegant formal living and dining rooms are accented by beautiful dark wood millwork and provide inviting spaces for hosting. The cozy family room offers a relaxing retreat complete with a walkout to the covered back deck, featuring a hot tub, and overlooking the expansive fully-fenced, dog friendly backyard. Upstairs, you'll find four generously sized bedrooms along with beautifully renovated bathrooms featuring luxurious heated floors on each level. The finished basement extends the living space with two additional bedrooms, including one with a separate walk-up to the backyard - ideal for guests, extended family, or potential in-law accommodations. Ample storage space throughout the home ensures functionality meets comfort at every turn. Set on an incredible lot offering privacy and mature surroundings, this remarkable property presents a rare opportunity to own a truly distinctive home in one of Mississauga's most sought-after communities.

Listed by Royal LePage Real Estate Associates

  • MLS #

    W13214774

  • Sq. Ft

    2000-2500

  • Sq. Ft. Source

    MLS

  • Lot Irregularities

    n/a

  • Year Built

    Available Upon Request

  • Pool

    None

  • Drive

    Private

  • Garage

    None, 6 spaces

  • Total Parking

    6

  • Family Room

    Y

  • Den

    Y

  • Exterior

    Alum Siding

  • Fireplace

    Y

  • Roof

    Metal, Shingles

  • Foundation

    Concrete

  • Elevator

    n/a

  • Water View

    n/a

  • Laundry Level

    Lower

  • Heat

    Forced Air

  • A/C

    Central Air

  • Water

    Municipal

  • Water Supply

    n/a

  • Sewers

    Sewers

  • Central Vac

    Y

  • Kitchen

    5.25 x 3.34 ft Main level

    Centre Island, Eat-In Kitchen, Breakfast Bar

  • Breakfast

    3.5 x 2.9 ft Main level

    hardwood floor, Bay Window, Open Concept

  • Office

    3.25 x 1.7 ft Main level

    hardwood floor, French Doors, O/Looks Frontyard

  • Living

    4.82 x 3.25 ft Main level

    hardwood floor, Fireplace, Formal Rm

  • Dining

    3.68 x 3.25 ft Main level

    hardwood floor, Pot Lights, French Doors

  • Family

    5.92 x 5.87 ft Main level

    hardwood floor, W/O To Deck, O/Looks Backyard

  • Primary

    4.01 x 3.42 ft 2nd level

    Broadloom, Closet, Ceiling Fan

  • 2nd Br

    3.97 x 3.41 ft 2nd level

    Broadloom, Closet, West View

  • 3rd Br

    3.25 x 3.04 ft 2nd level

    Broadloom, Closet, O/Looks Backyard

  • 4th Br

    3.22 x 3.21 ft 2nd level

    Broadloom, Closet, O/Looks Backyard

  • Sitting

    3.54 x 1.86 ft 2nd level

    Broadloom, B/I Closet, Closet Organizers

  • Rec

    5.12 x 4.46 ft Bsmt level

    Laminate, Gas Fireplace, Wainscoting

  • 5th Br

    2.88 x 2.73 ft Bsmt level

    Laminate, Closet, Walk-Up

  • Br

    4.56 x 2.59 ft Bsmt level

    Laminate, Closet, Pot Lights

  • MLS #

    W13214774

  • Sq. Ft

    2000-2500

  • Sq. Ft. Source

    MLS

  • Lot Irregularities

    n/a

  • Year Built

    Available Upon Request

  • Pool

    None

  • Drive

    Private

  • Garage

    None, 6 spaces

  • Total Parking

    6

  • Family Room

    Y

  • Den

    Y

  • Exterior

    Alum Siding

  • Fireplace

    Y

  • Roof

    Metal, Shingles

  • Foundation

    Concrete

  • Elevator

    n/a

  • Water View

    n/a

  • Laundry Level

    Lower

  • Heat

    Forced Air

  • A/C

    Central Air

  • Water

    Municipal

  • Water Supply

    n/a

  • Sewers

    Sewers

  • Central Vac

    Y

  • Kitchen

    5.25 x 3.34 ft Main level

    Centre Island, Eat-In Kitchen, Breakfast Bar

  • Breakfast

    3.5 x 2.9 ft Main level

    hardwood floor, Bay Window, Open Concept

  • Office

    3.25 x 1.7 ft Main level

    hardwood floor, French Doors, O/Looks Frontyard

  • Living

    4.82 x 3.25 ft Main level

    hardwood floor, Fireplace, Formal Rm

  • Dining

    3.68 x 3.25 ft Main level

    hardwood floor, Pot Lights, French Doors

  • Family

    5.92 x 5.87 ft Main level

    hardwood floor, W/O To Deck, O/Looks Backyard

  • Primary

    4.01 x 3.42 ft 2nd level

    Broadloom, Closet, Ceiling Fan

  • 2nd Br

    3.97 x 3.41 ft 2nd level

    Broadloom, Closet, West View

  • 3rd Br

    3.25 x 3.04 ft 2nd level

    Broadloom, Closet, O/Looks Backyard

  • 4th Br

    3.22 x 3.21 ft 2nd level

    Broadloom, Closet, O/Looks Backyard

  • Sitting

    3.54 x 1.86 ft 2nd level

    Broadloom, B/I Closet, Closet Organizers

  • Rec

    5.12 x 4.46 ft Bsmt level

    Laminate, Gas Fireplace, Wainscoting

  • 5th Br

    2.88 x 2.73 ft Bsmt level

    Laminate, Closet, Walk-Up

  • Br

    4.56 x 2.59 ft Bsmt level

    Laminate, Closet, Pot Lights

Thinking of Selling?

Find Out Your Home’s Value in Today’s Market!

No Email or Signup is required to view your home estimate.

estimate your home value

Contact Manoj Kukreja

Sales Representative,
Century 21 People’s Choice Realty Inc.,
Brokerage
(647) 576 - 2100

Manoj profile avatar

Property History

Property history for 1807 Balsam Avenue, Mississauga

This property has been sold 1 time before. Create your free account to explore sold prices, detailed property history, and more insider data.

Sign In / Register

Inventory Graph

10 9 8 7 6 5 4 3 2 1 0 9 Months of inventory SELLER'S Market BALANCED Market BUYER'S Market

Mortgage Calculator

This data is for informational purposes only.

Mortgage Payment per month

Principal Amount

Interest

Total Payable

Amortization

Amortization

Closing Cost Calculator

This data is for informational purposes only.

Closing Cost Total for this property

Total Cash flow for purchasing this property

Down Payment(%)*
Additional information

Provincial Land Transfer Tax

Ontario Land Transfer Tax Rebate

Toronto Land Transfer Tax

Toronto Land Transfer Tax Rebate

PST on CMHC Insurance Premium

Lawyer Fees

$2,825

Government Registration Fee's

$164

Title Insurance

Closing Cost Total

Total Cash flow for purchasing this property

Provincial Land Transfer Tax

Ontario Land Transfer Tax Rebate

Toronto Land Transfer Tax

Toronto Land Transfer Tax Rebate

PST on CMHC Insurance Premium

Lawyer Fees

$2,825

Government Registarion Fee's

$164

Title Insurance

Down Payment(%)*

* A down payment of less than 20% is permitted only for first-time home buyers purchasing their principal residence. The minimum down payment required is 5% for the portion of the purchase price up to $500,000, and 10% for the portion between $500,000 and $1,500,000. For properties priced over $1,500,000, a minimum down payment of 20% is required.

Thinking of Selling?

Find Out Your Home’s Value in Today’s Market!

No Email or Signup is required to view your home estimate.

estimate your home value

Contact Manoj Kukreja

Sales Representative, Century 21 People’s Choice Realty Inc., Brokerage
(647) 576 - 2100

Manoj profile avatar

Recent Sold Listings in Clarkson, Mississauga

Popular Cities